
Water Views
Address
7424 Crowes Nest Drive, Harrison, TN
Price
$ 600,000
Property Attributes
- MLS#20263038
- TypeSingle Family
- Listing Status Active
- CountyHamilton
- CityHarrison
- NeighborhoodProvidence Landing
- Zip37341
- StyleContemporary
- Year Built2022
- Taxes$ 1965
- Price$ 600,000
- Bedrooms3
- Full Bathrooms3
- Half Bathrooms1
- Sqr Footage3050
- Lot Size0.51 Acres
Data Source:
River Counties MLS (RCMLS)
Property Description
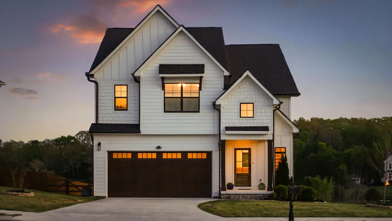
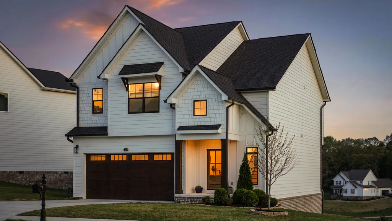
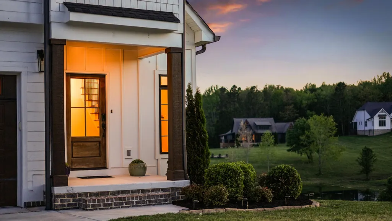
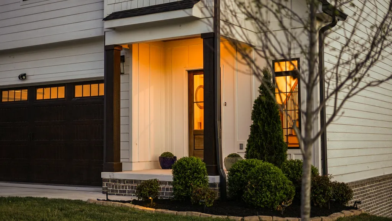
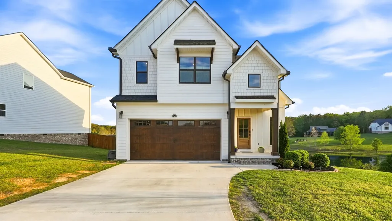
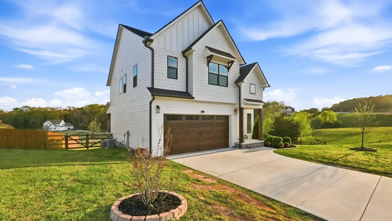
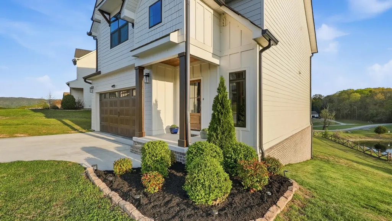
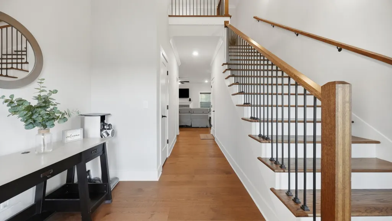
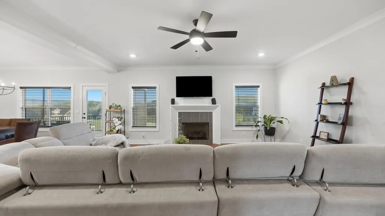
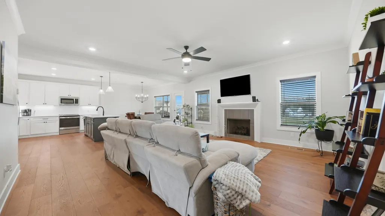
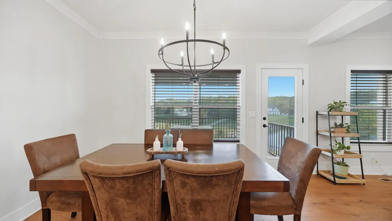
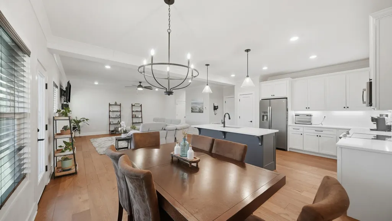
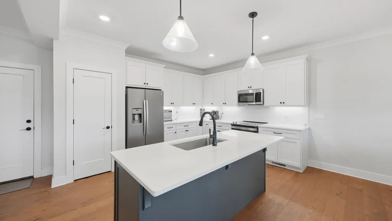
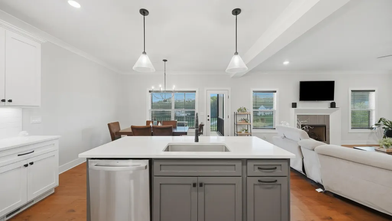
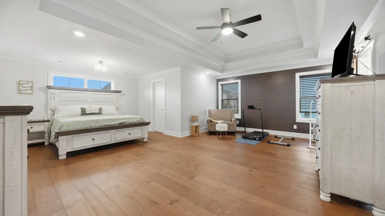
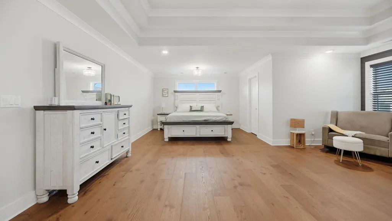
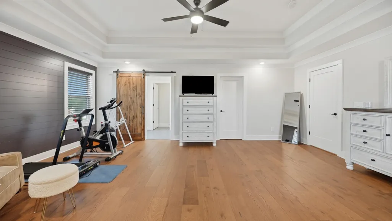
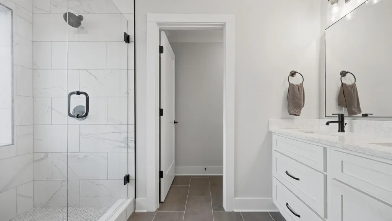
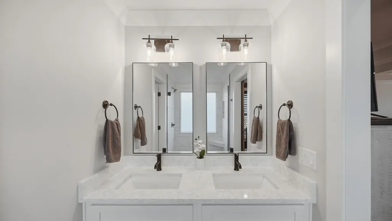
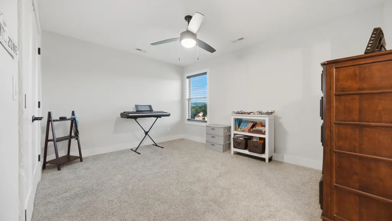
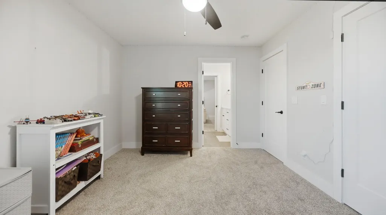
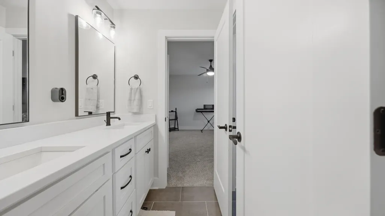
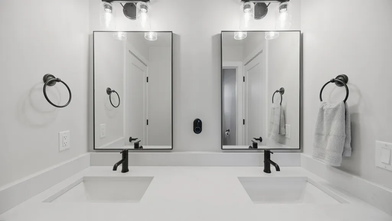
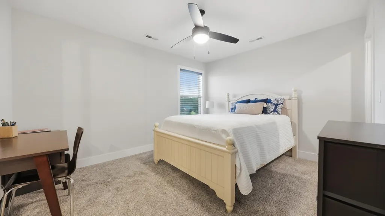
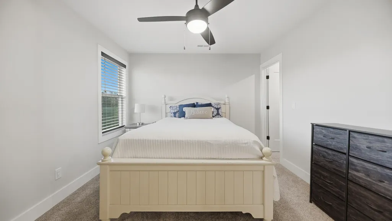
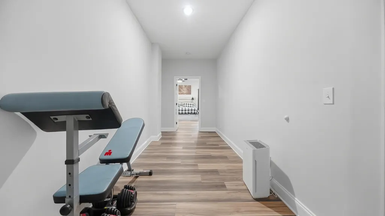
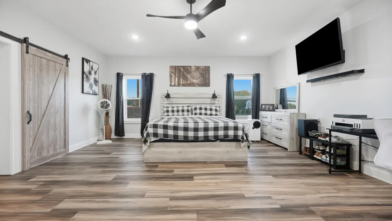
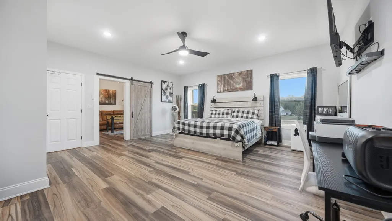
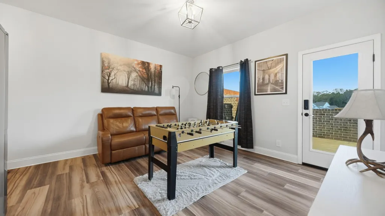
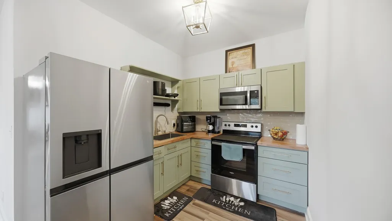
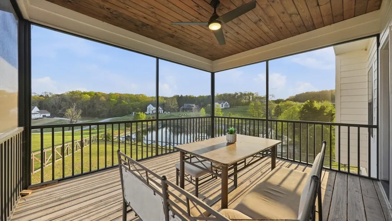
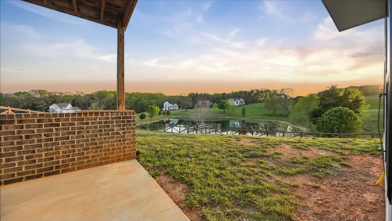
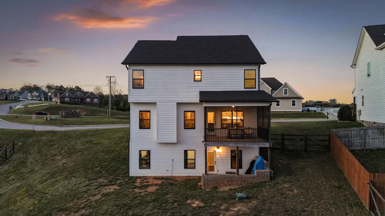
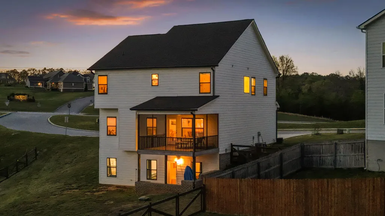
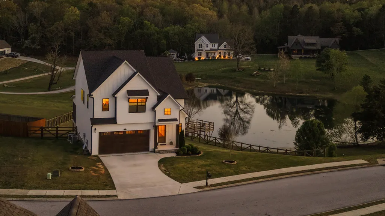
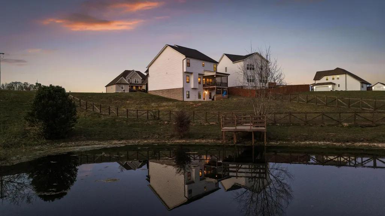
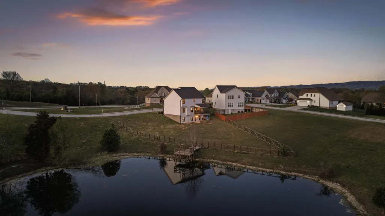
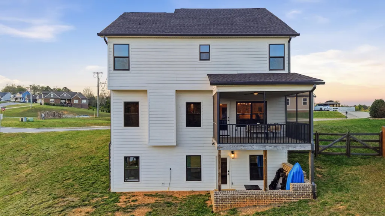
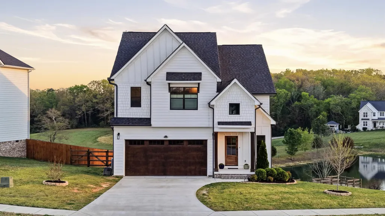
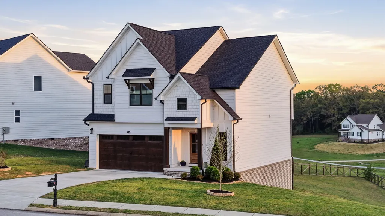
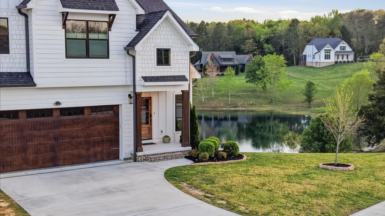
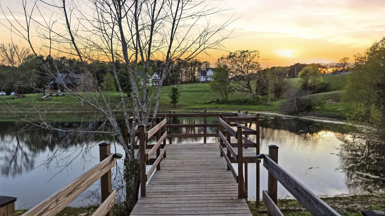
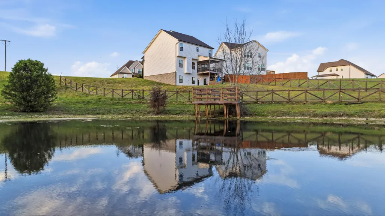
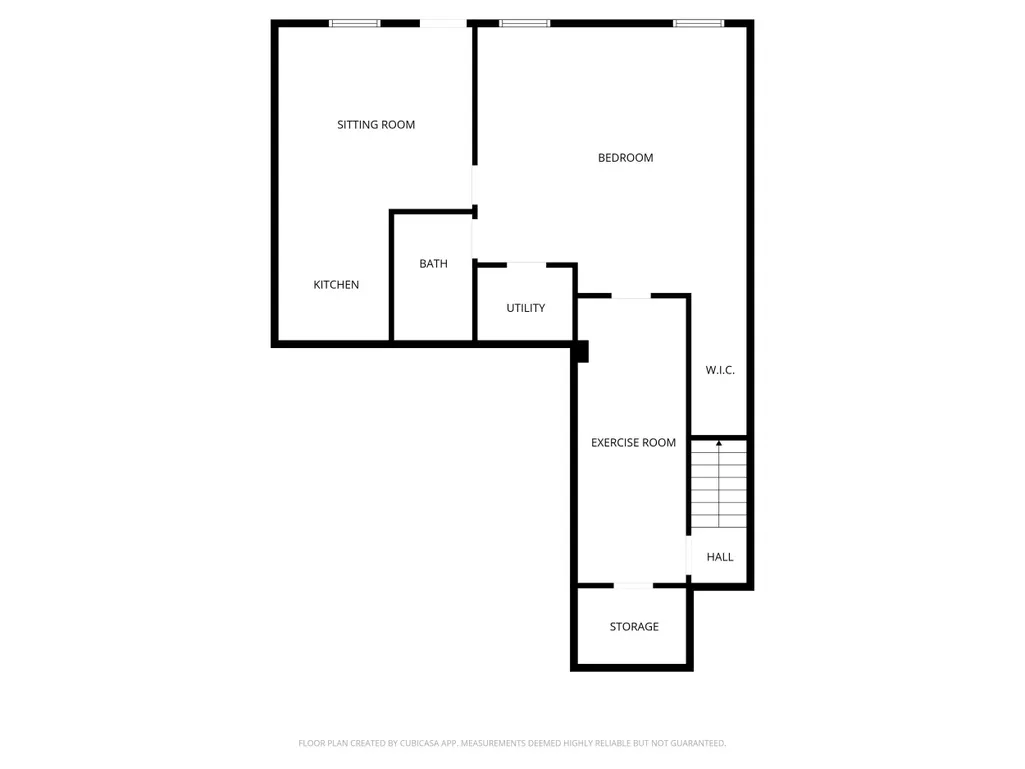
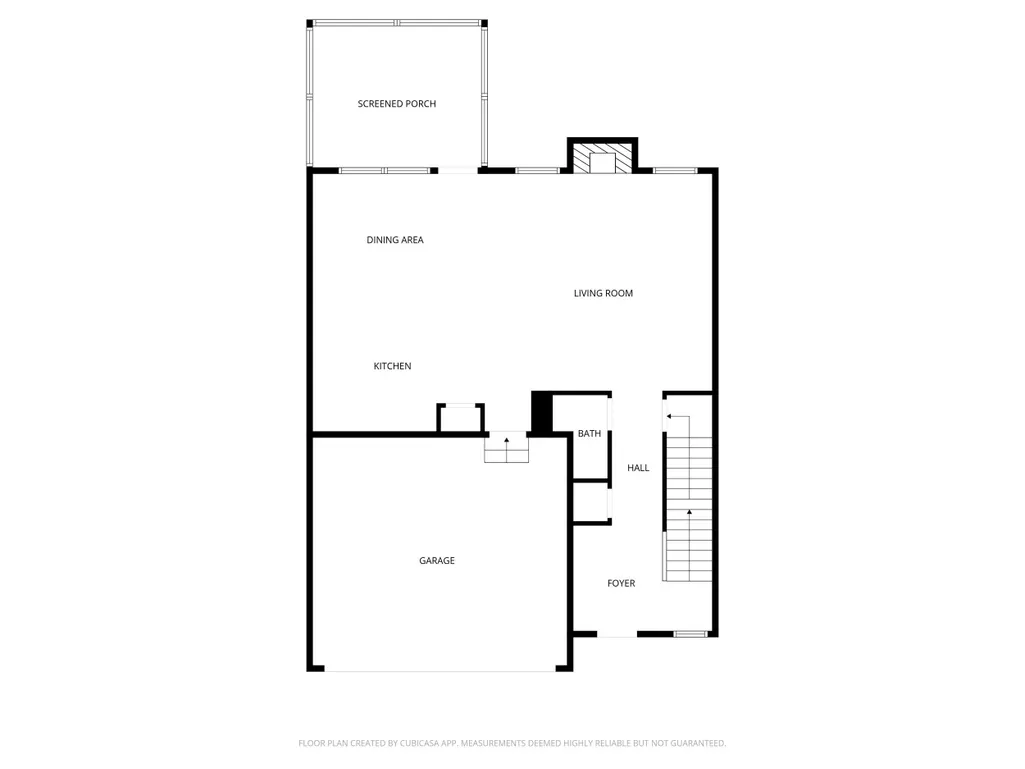
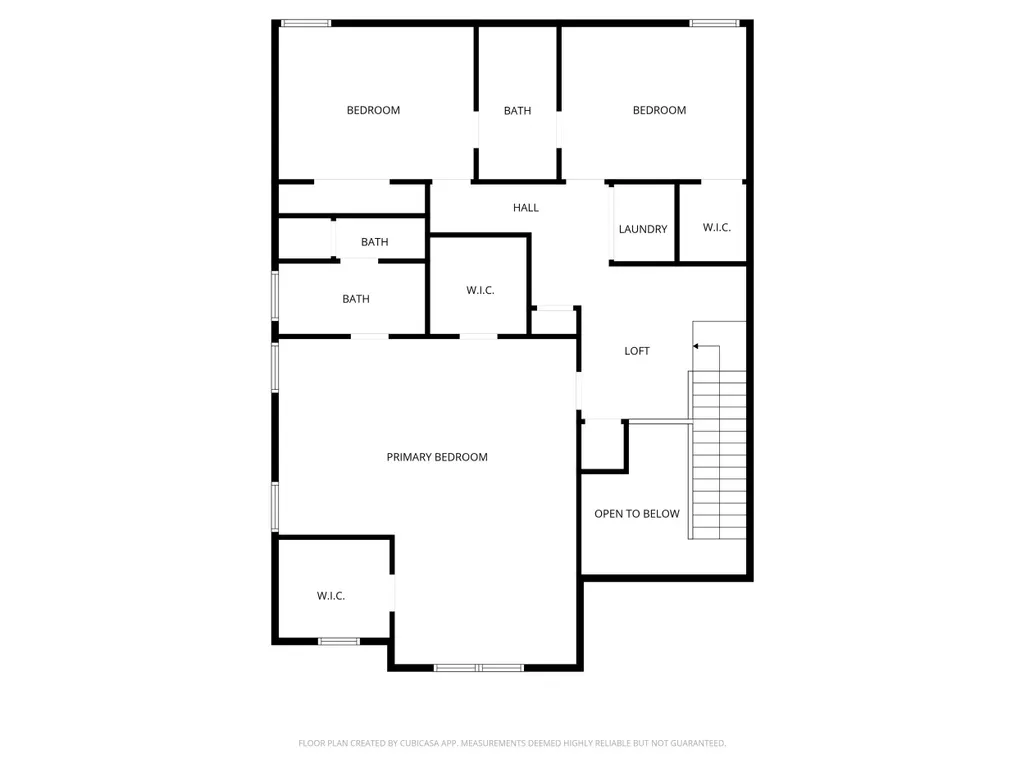
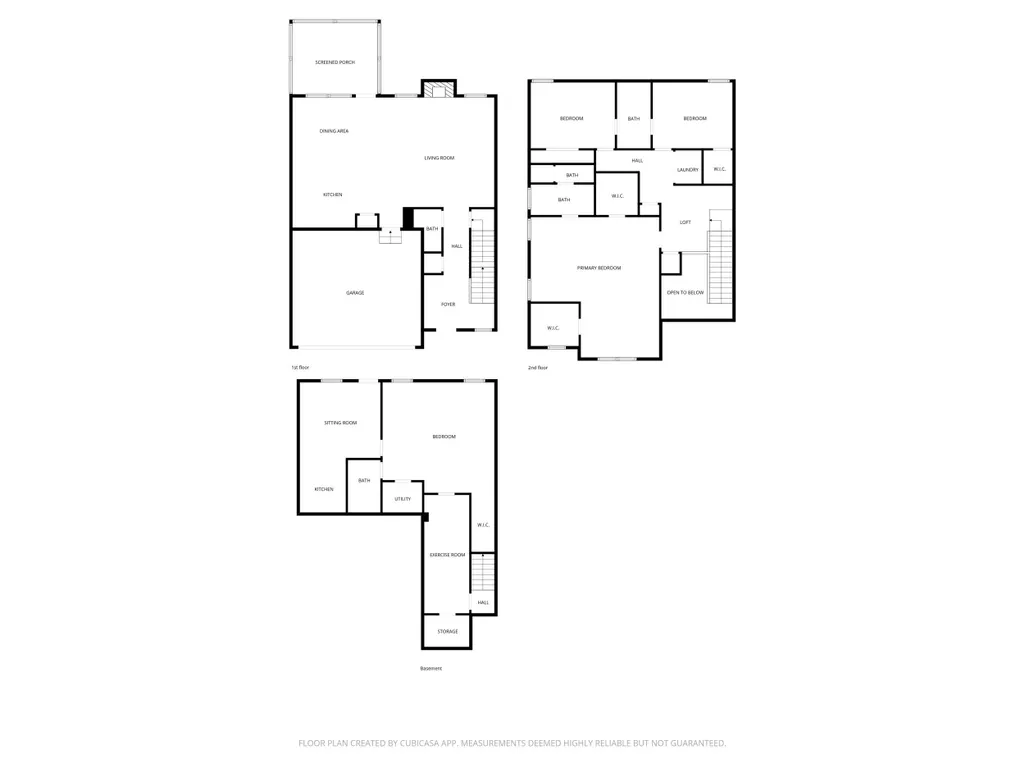
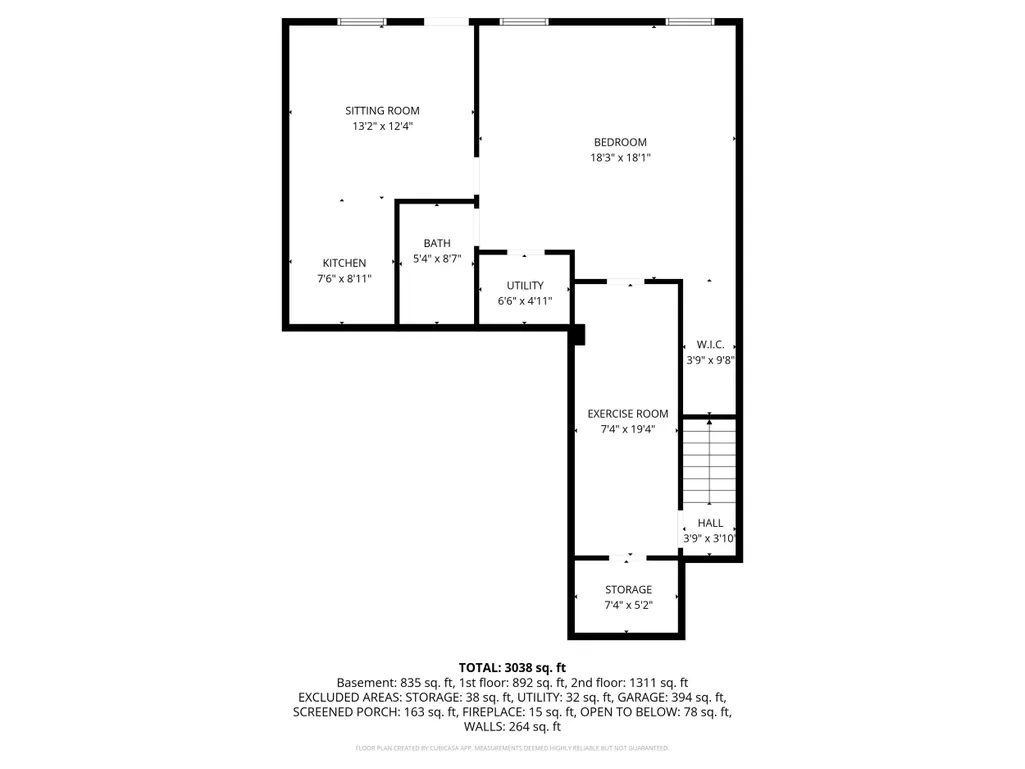
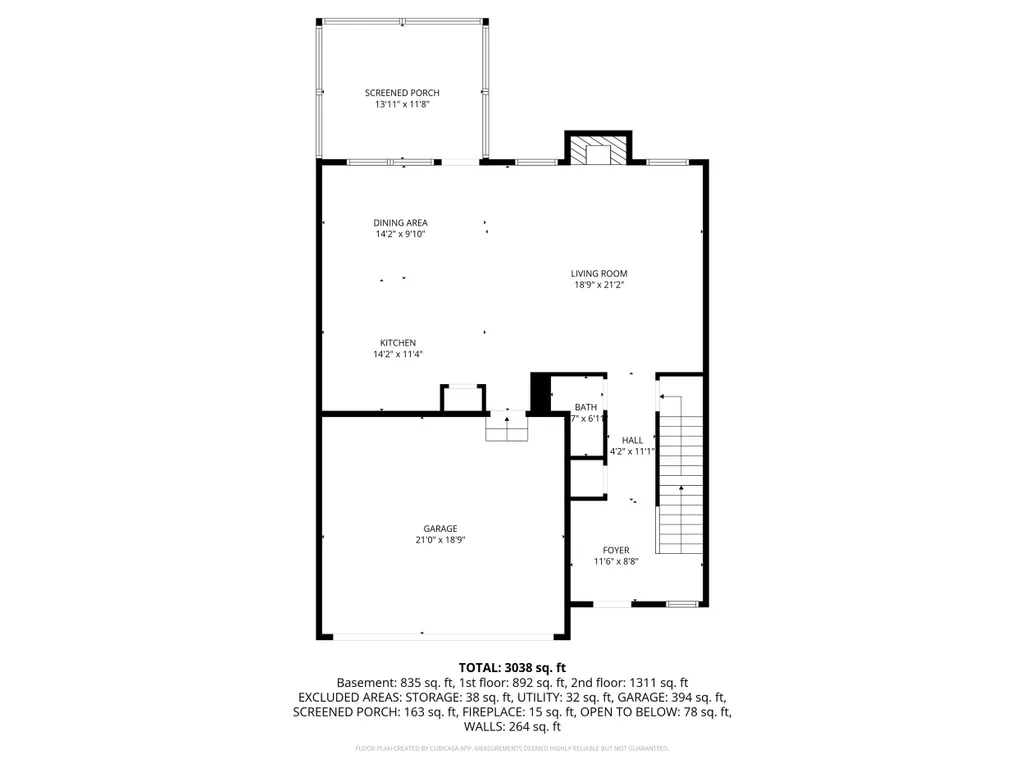
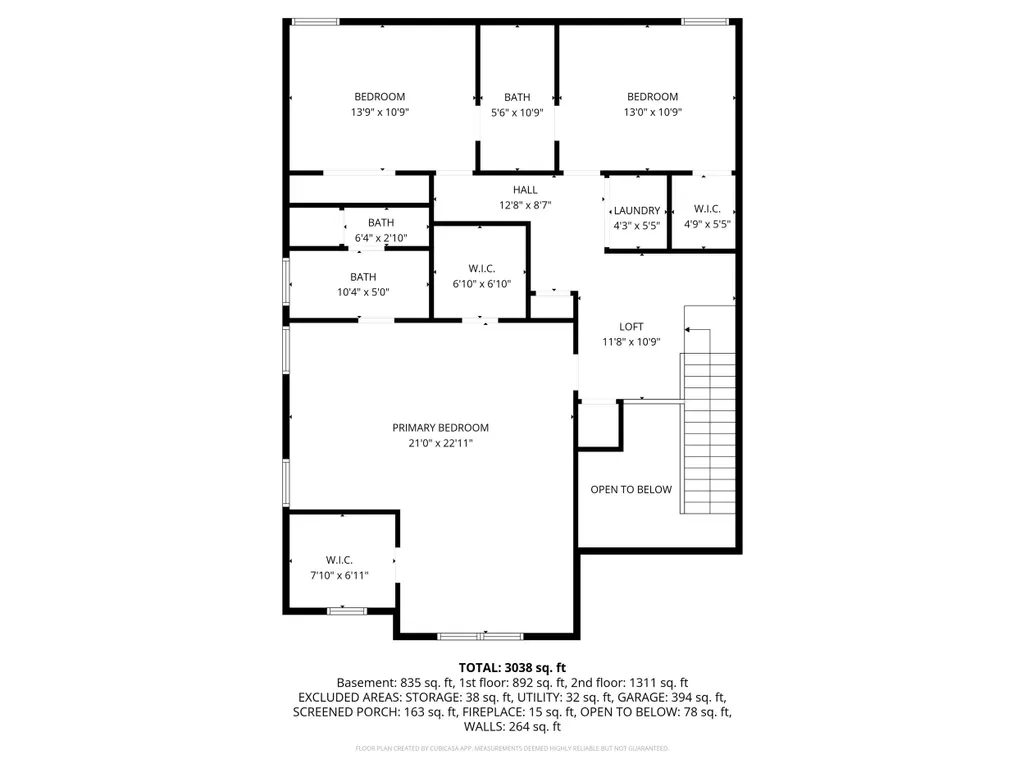
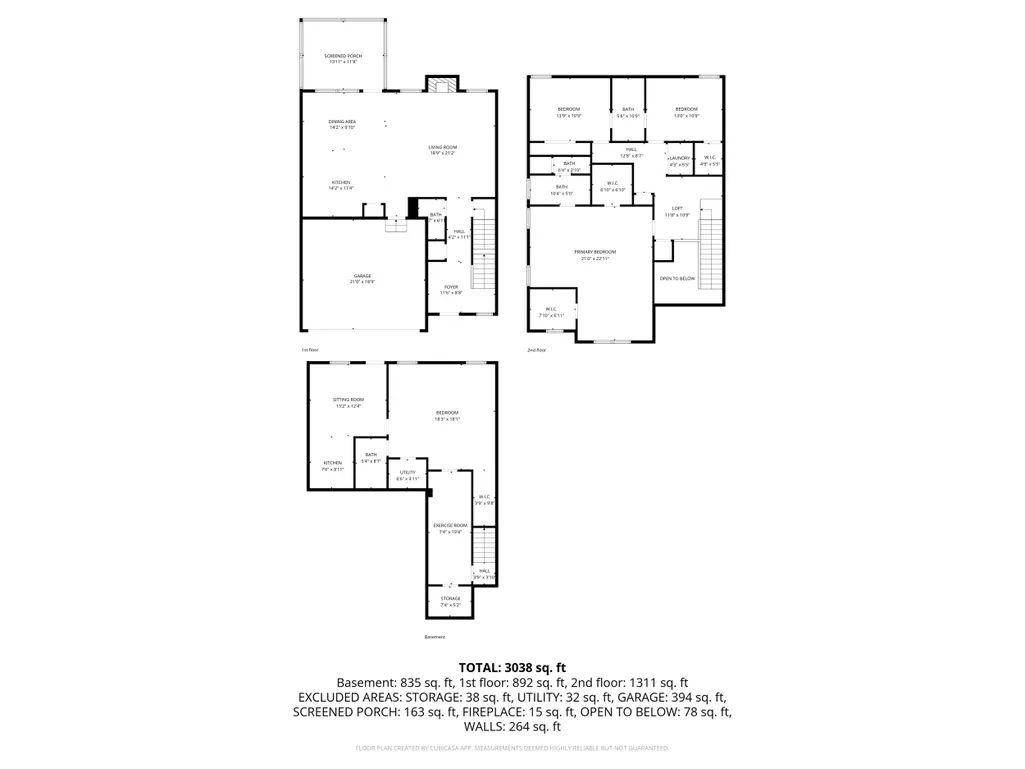
Welcome to this beautiful 3-bedroom, 3.5-bath home in the desirable Providence Landing community in Harrison, TN. With over 3,000 square feet of well-designed living space, this home offers the perfect combination of comfort, functionality, and scenic surroundings. From the moment you arrive, you'll appreciate the inviting layout and the sense of space both inside and out. The main level features bright, open living areas that flow seamlessly, creating an ideal setting for both everyday living and entertaining. The spacious kitchen offers plenty of counter space and storage, making it perfect for hosting gatherings or enjoying quiet meals at home. Natural light fills the home, adding warmth and enhancing the overall welcoming atmosphere. The fully finished basement provides incredible flexibility, complete with its own full kitchen and living space. Whether used as an in-law suite, guest quarters, or potential rental opportunity, this area offers privacy and independence while still being connected to the main home. Step outside to your private backyard retreat, where a large fenced-in lot provides both room to relax and added privacy. Enjoy peaceful pond views from your own private pier--perfect for morning coffee, fishing, or unwinding at the end of the day. The outdoor space truly sets this property apart. With its spacious layout, versatile basement, and rare waterfront setting, this home is a standout opportunity in Providence Landing. Don't miss your chance to make it yours!
| Elementary School | Middle School | High School |
|---|---|---|
| Snowhill Elementary School | Hunter Middle School | Central High High School |
| Price History | |
|---|---|
| 6/11/2026 | Listed $600,000 |
General Features
| Living Area | 3050 |
|---|---|
| Sewer | Septic Tank |
| Heating | Central,Electric |
| Cooling | Central Air,Other |
| Utilities | Underground Utilities,Water Connected,Phone Available,Cable Available,Electricity Connected |
| Possession | Close Of Escrow |
| Roof | Shingle |
| Appliances | See Remarks |
| HOA Fee | 150 |
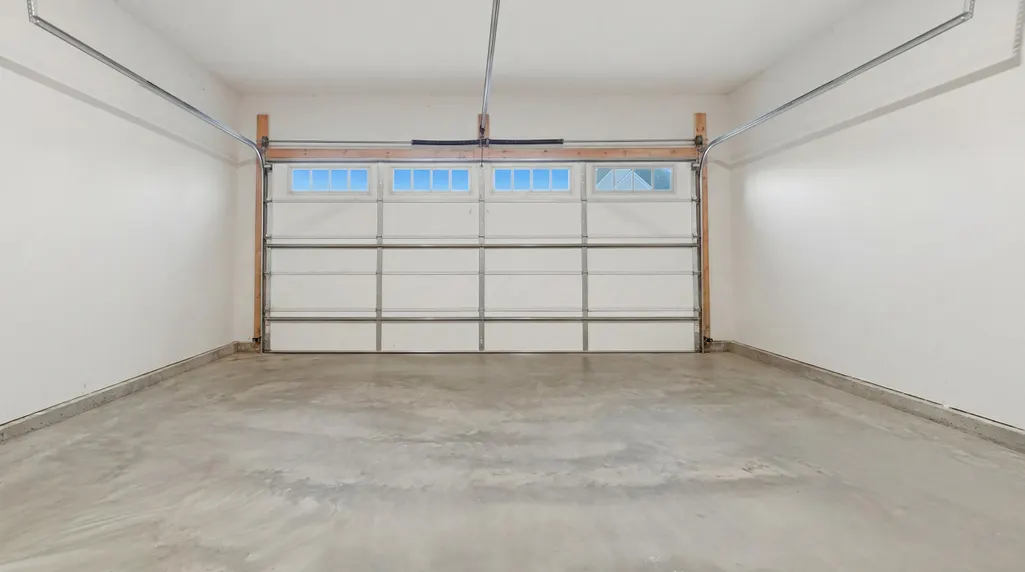
| Garage Spaces | 2 |
| Patio/Porch Features | Covered,Deck,Patio,Porch,Rear Porch |
| Architectural Style | Contemporary |
| Pool Features | None |
| Construction Materials | Brick,Other |
| Year Built | 2022 |
| View | Pond |
| Levels | Two |
| Property Subtype | Single Family Residence |
| Community Features | Other |
| Assoc Fee Paid Per | Annually |
| County | Hamilton |
| New Construction | false |
| Property Type | Residential |
| HOA | true |
| Attached Garage | true |
| Subdivision Name | Providence Landing |
| Garage Y/N | true |
| Other Structures | None |
| Full Baths | 3 |
| Status | Active |
| Directions | Head North on Hwy 58. Right onto Crowes Nest Drive. Property on right. |
| High School | Central High |
| City | Harrison |
| Lot Size Units | Acres |
| Lot Size Square Feet | 22215.6 |
| Carport Y/N | false |
| Listing Terms | Cash,Conventional,FHA,VA Loan |
| Elementary School | Snowhill |
| Tax Annual Amount | 1965.52 |
| Middle/Junior High School | Hunter |
| Property Condition | Functional |
| Structure Type | House |
| Standard Status | Active |
Interior Features
| Interior Amenities | Walk-In Closet(s),Open Floorplan,High Ceilings,Granite Counters,Eat-in Kitchen |
|---|---|
| Basement | Finished,Full |
| Flooring | Carpet,Engineered Hardwood,Tile |
| Air Conditioning Y/N | true |
| Heating Y/N | true |
| Window Features | Vinyl Frames |
| Fireplace Y/N | true |
| Half Baths | 1 |
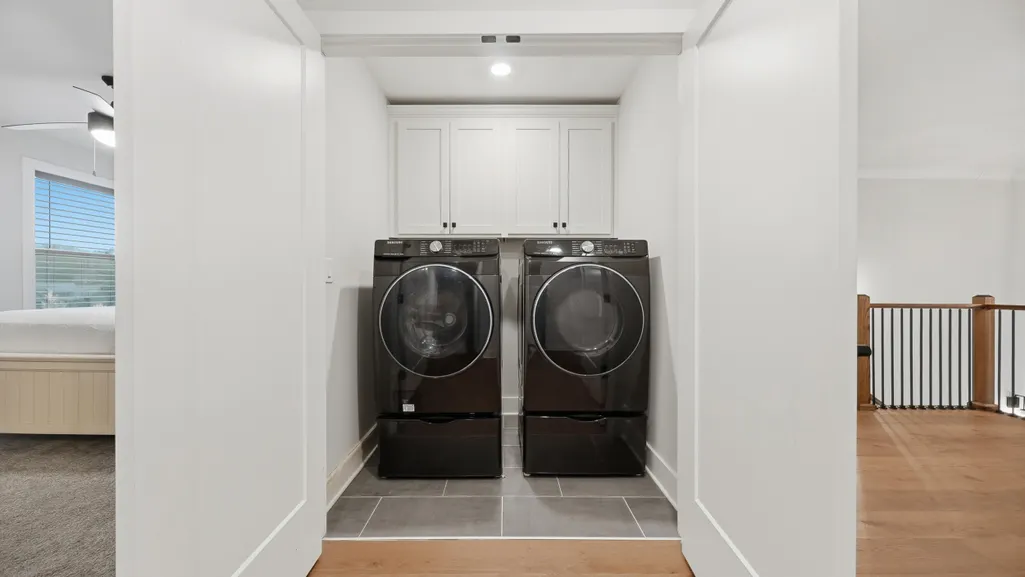
| Laundry Features | Laundry Closet |
| Total Bedrooms | 3 |
| LivingAreaSource | Owner |
| Total Baths | 4 |
Exterior Features
| Exterior Amenities | Other,Dock |
|---|---|
| Fencing | See Remarks,Fenced |
| Parking Features | Concrete,Driveway,Garage |
| Lot Features | Sloped,Cleared,Corner Lot |
| Water Source | Public |
| Lot Size Area | 0.51 |
| Foundation Details | Slab |
| Lot Dimensions | 84x21x216x60x156x84 |
| Lot Size Acres | 0.51 |
| Road Surface Type | Paved |
| Waterfront Y/N | false |
| Road Frontage Type | Private Road |
| Other Equipment | None |
| Horse Y/N | false |
Amenities
- Foreclosure
- Views
- Short Sale
- New Construction
- Adult 55+
- Lease To Own
- No HOA Fees
- Furnished
- Primary On Main
- Air Conditioning
- Seller Finance
- Green
- Fixer Upper
- Horse
- Golf
- Fireplace
- Deck
- Garage
- Basement
- Pool
Property vs Single Family Average in 37341
Price
Taxes
Year Built
 River Counties Association of REALTORS® All information deemed reliable but not guaranteed. All properties are subject to prior sale, change or withdrawal. Neither listing broker(s) or information provider(s) shall be responsible for any typographical errors, misinformation, misprints and shall be held totally harmless. Listing(s) information is provided for consumer's personal, non-commercial use and may not be used for any purpose other than to identify prospective properties consumers may
