
Address
3034 Pete Worthington Road, Evensville, TN
Price
$ 249,900
Property Attributes
- MLS#20260281
- TypeSingle Family
- Listing Status Active
- CountyRhea
- CityEvensville
- Zip37332
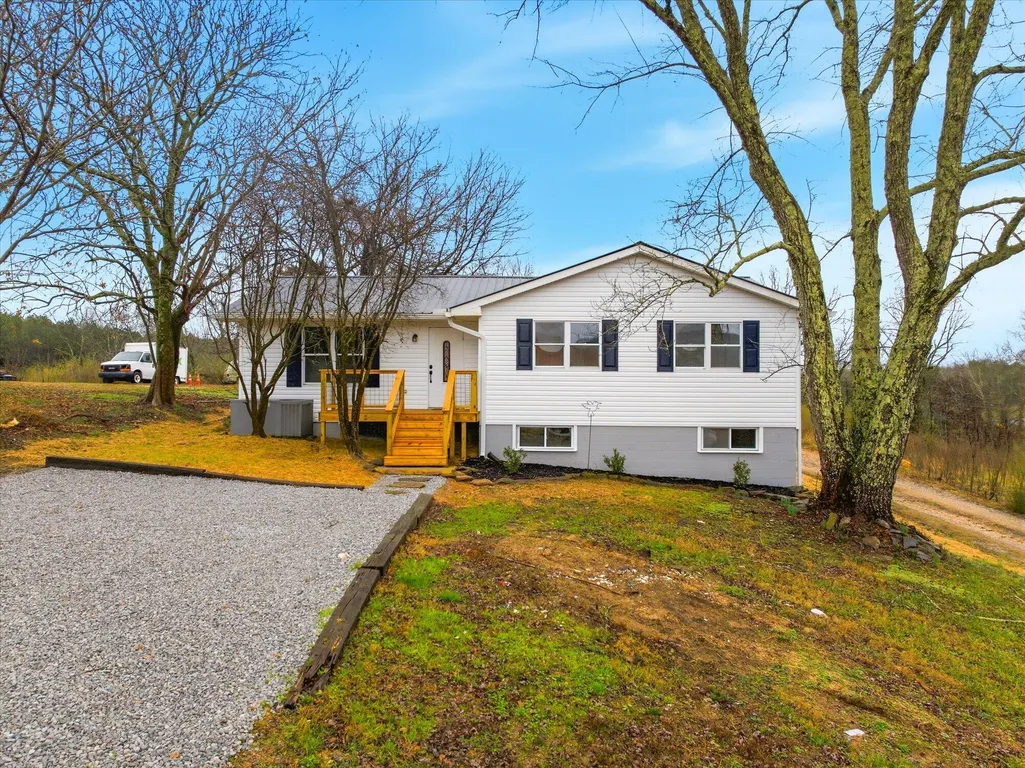
- StyleRanch
- Year Built1980
- Taxes$ 545
- Price$ 249,900
- Bedrooms3
- Full Bathrooms2
- Half Bathrooms0
- Sqr Footage1824
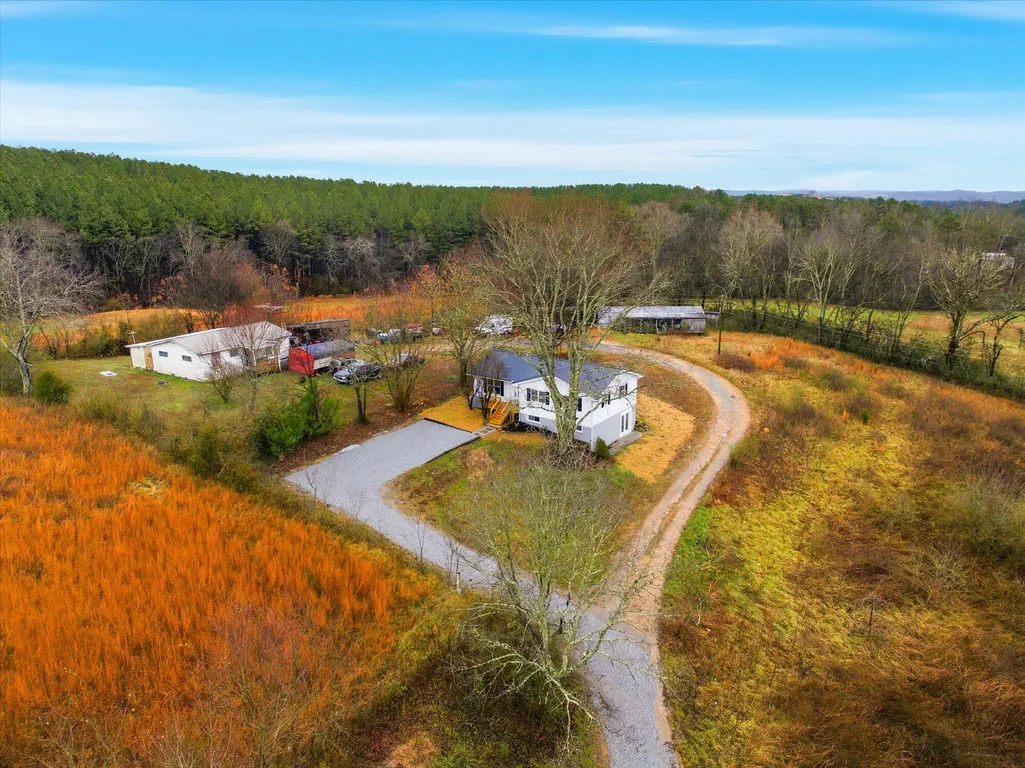
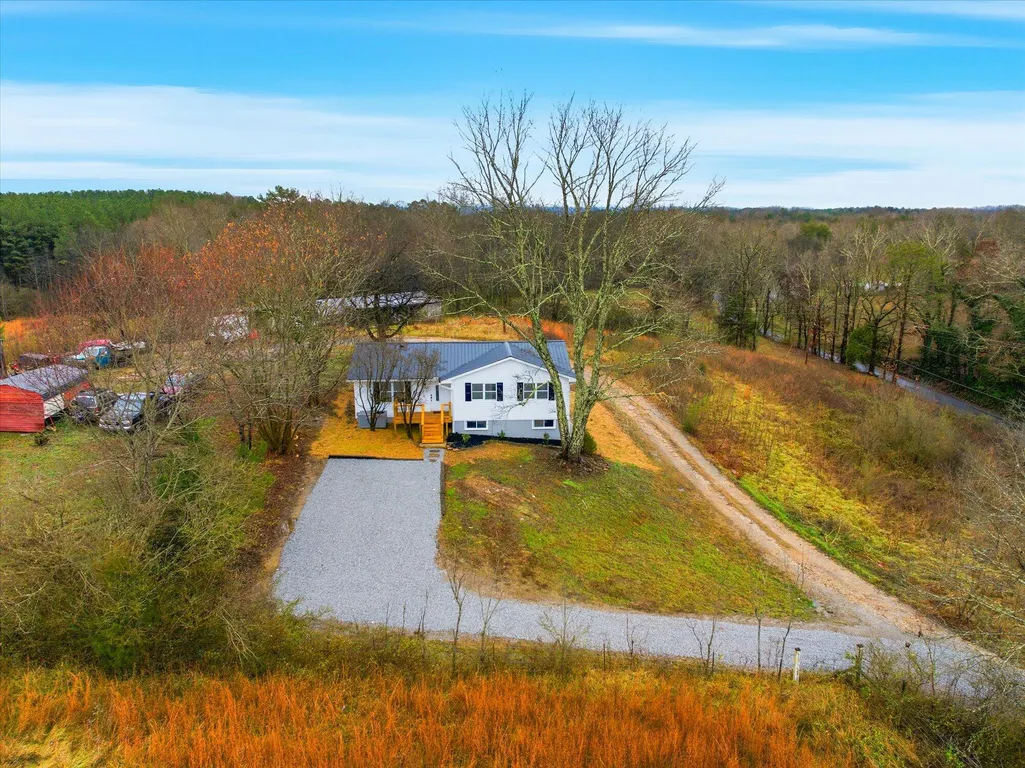
- Lot Size0.57 Acres
Data Source:
River Counties MLS (RCMLS)
Property Description
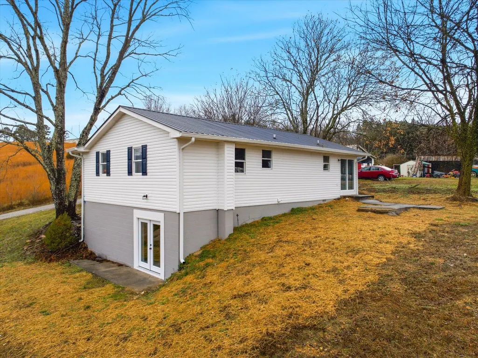
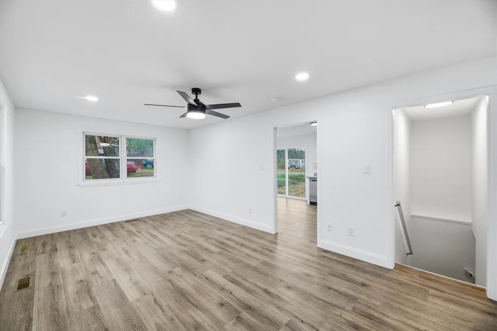
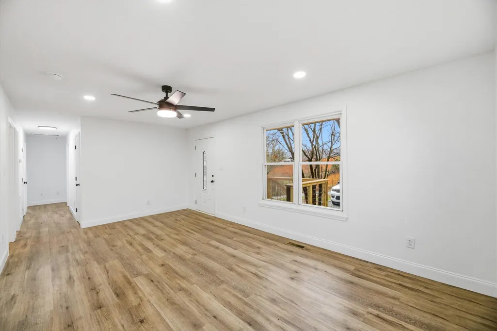
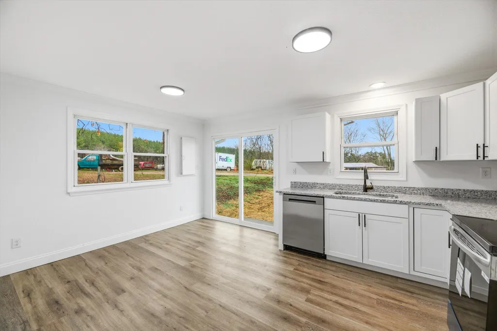
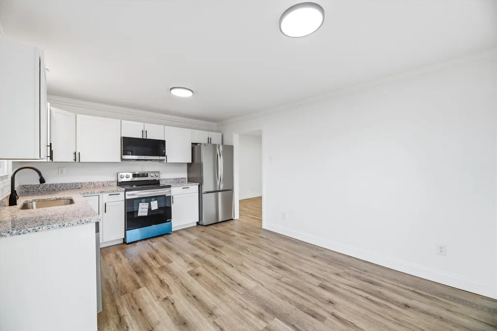
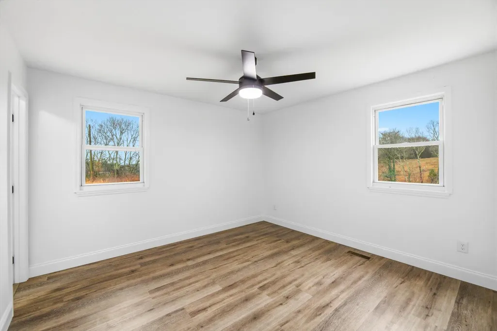
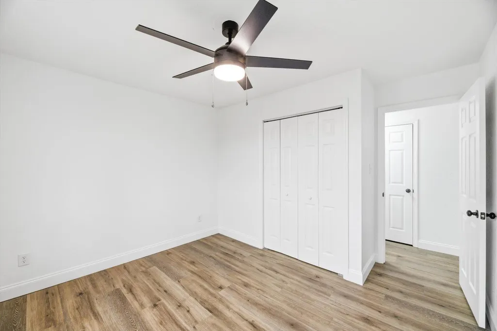
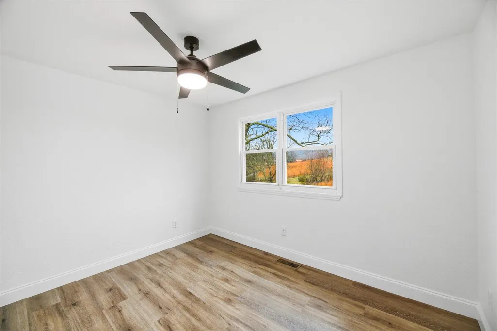
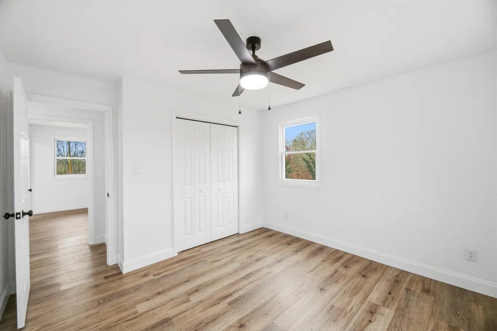
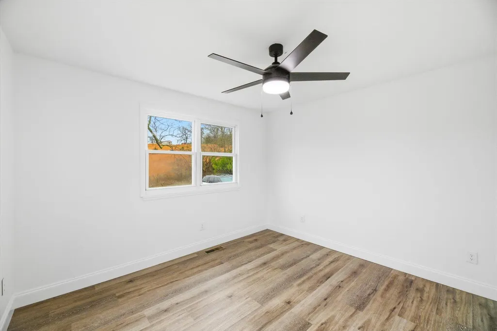
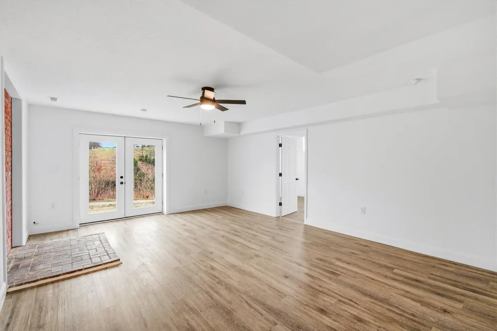
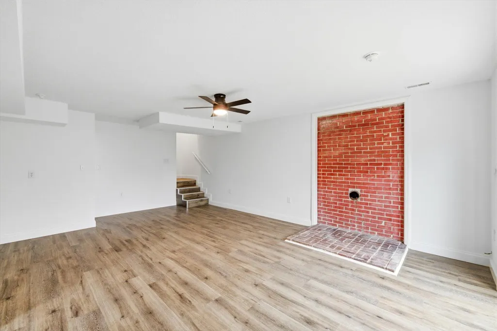
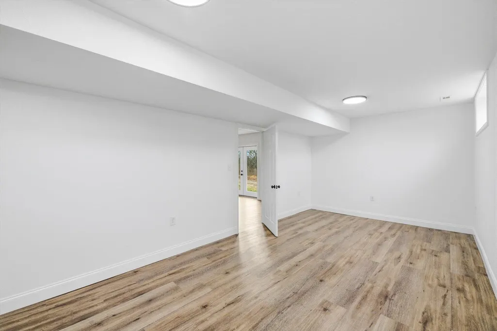
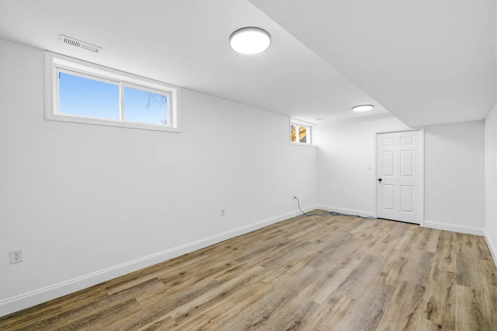
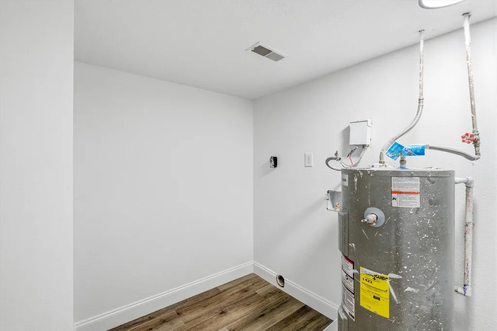
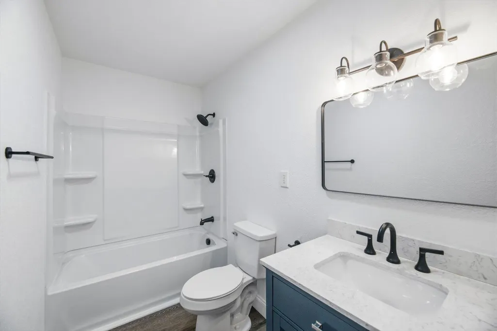
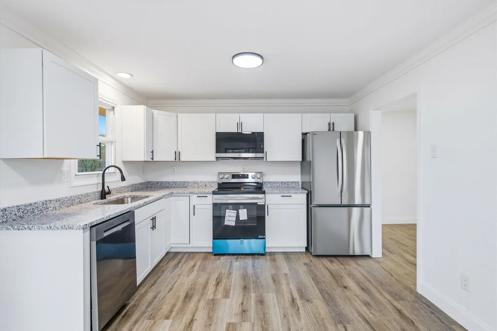
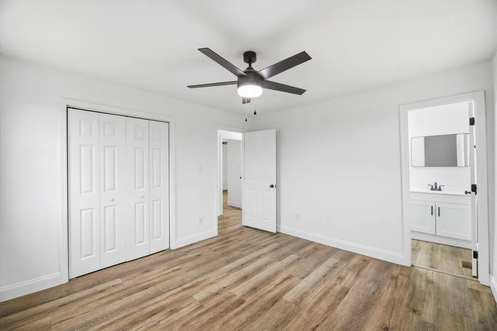
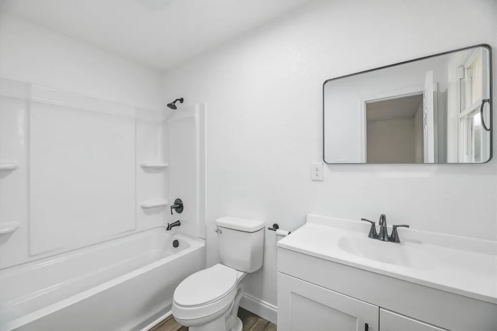
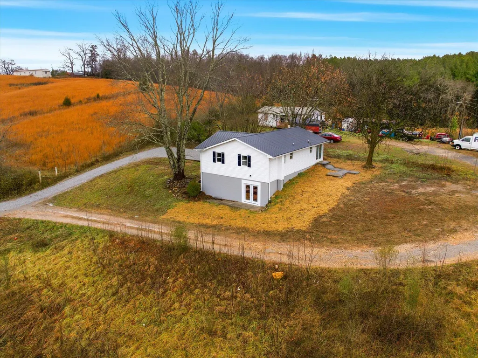
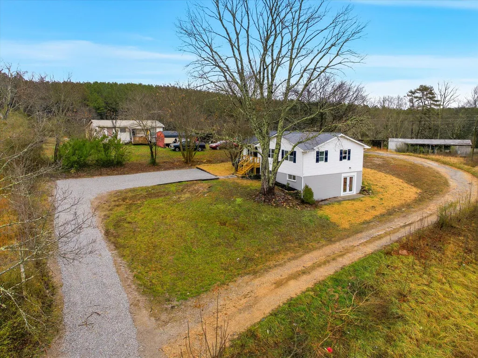
This newly renovated three-bedroom, two-bathroom home in Rhea County has plenty to offer! Updates include new flooring, cabinets with granite countertops, appliances, fresh paint throughout, a new front porch, exterior siding, and light fixtures. Step inside to a welcoming living room, followed by an eat-in kitchen with a sliding glass door that opens to the backyard—perfect for grilling or outdoor dining. Down the hall, you'll find a full guest bathroom, two guest bedrooms, and the primary suite. The lower level features an extra living or bonus room, plus another space ideal for an office, craft area, or playroom. Buyer to verify all information.
| Price History | |
|---|---|
| 1/17/2026 | Listed $289,900 |
| 2/23/2026 | 2$284,900 |
| 3/19/2026 | Listed $283,900 |
| 4/24/2026 | 1$279,900 |
| 6/5/2026 | 4$269,900 |
| 7/7/2026 | 2$264,900 |
| 7/19/2026 | 2$259,900 |
| 8/10/2026 | 4$249,900 |
General Features
| Living Area | 1824 |
|---|---|
| Sewer | Septic Tank |
| Heating | Central,Electric |
| Cooling | Ceiling Fan(s),Central Air |
| Utilities | Water Connected,Electricity Connected |
| Possession | Close Of Escrow |
| Roof | Metal |
| Appliances | Dishwasher,Electric Cooktop,Electric Oven,Electric Water Heater,Microwave,Refrigerator |
| Patio/Porch Features | Front Porch |
| Architectural Style | Ranch |
| Pool Features | None |
| Construction Materials | Block,Vinyl Siding |
| Year Built | 1980 |
| Levels | Two |
| Property Subtype | Single Family Residence |
| Community Features | None |
| County | Rhea |
| New Construction | false |
| Property Type | Residential |
| HOA | false |
| Attached Garage | false |
| Garage Y/N | false |
| Other Structures | None |
| Full Baths | 2 |
| Status | Active |
| Directions | GPS friendly. HWY 30 towards Decatur, cross over river. Turn right onto Pete Worthington Drive. Drive 2.9 miles. Property is on the right. SOP. Driveway is shared with two other homes. |
| City | Evensville |
| Lot Size Units | Acres |
| Lot Size Square Feet | 24829 |
| Carport Y/N | false |
| Listing Terms | Cash,Conventional,FHA,USDA Loan,VA Loan |
| Tax Annual Amount | 545.17 |
| Property Condition | Updated/Remodeled |
| Standard Status | Active |
Interior Features
| Interior Amenities | Granite Counters,Bathroom Mirror(s),Ceiling Fan(s) |
|---|---|
| Basement | Crawl Space |
| Flooring | Luxury Vinyl |
| Air Conditioning Y/N | true |
| Heating Y/N | true |
| Laundry Features | Lower Level |
| Total Bedrooms | 3 |
| LivingAreaSource | Public Records |
| Total Baths | 2 |
Exterior Features
| Exterior Amenities | Rain Gutters |
|---|---|
| Parking Features | Driveway,Gravel |
| Lot Features | Rural,Mailbox |
| Water Source | Public |
| Lot Size Area | 0.57 |
| Foundation Details | Block |
| Lot Size Acres | 0.57 |
| Road Surface Type | Asphalt |
| Road Frontage Type | County Road |
Amenities
- Foreclosure
- Views
- Short Sale
- New Construction
- Adult 55+
- Lease To Own
- No HOA Fees
- Furnished
- Primary On Main
- Air Conditioning
- Seller Finance
- Green
- Fixer Upper
- Horse
- Golf
- Fireplace
- Deck
- Garage
- Basement
- Pool
Property vs Single Family Average in 37332
Price
Taxes
Year Built
 River Counties Association of REALTORS® All information deemed reliable but not guaranteed. All properties are subject to prior sale, change or withdrawal. Neither listing broker(s) or information provider(s) shall be responsible for any typographical errors, misinformation, misprints and shall be held totally harmless. Listing(s) information is provided for consumer's personal, non-commercial use and may not be used for any purpose other than to identify prospective properties consumers may
