
Water Views - Primary on Main
Address
8024 A Highway 58, Harrison, TN
Price
$ 1,500,000
Property Attributes
- MLS#20260042
- TypeSingle Family
- Listing Status Active
- CountyHamilton
- CityHarrison
- Zip37341
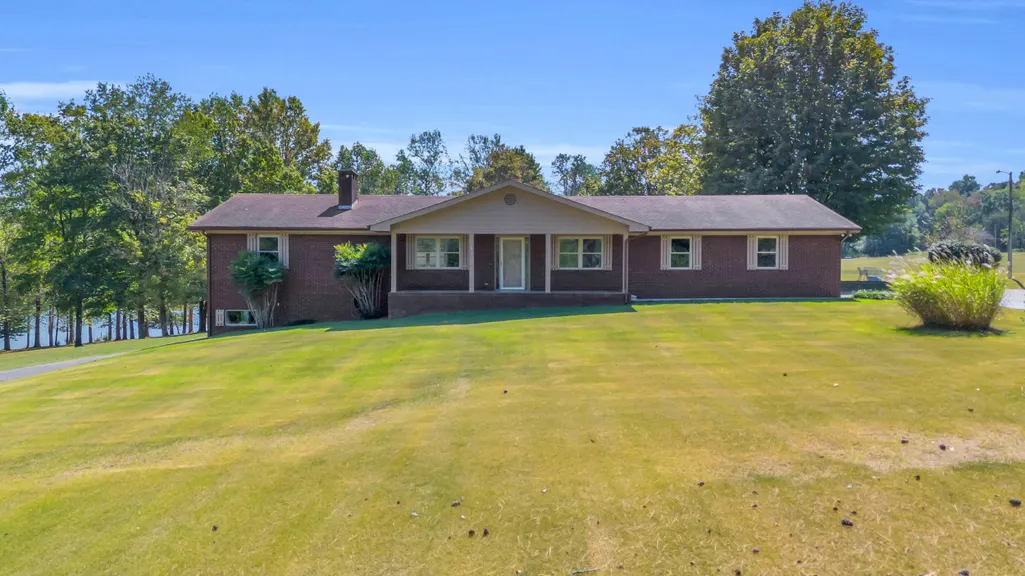
- StyleRanch
- Year Built1984
- Taxes$ 2649
- Price$ 1,500,000
- Bedrooms4
- Full Bathrooms3
- Half Bathrooms0
- Sqr Footage2826
- Lot Size10.06 Acres
Data Source:
River Counties MLS (RCMLS)
Property Description
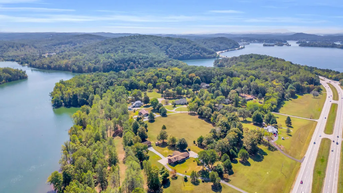
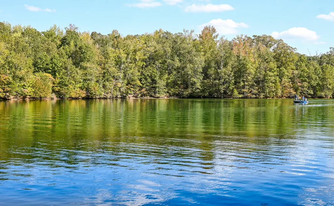
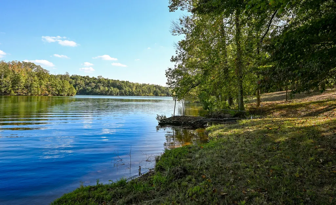
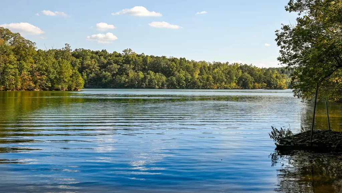
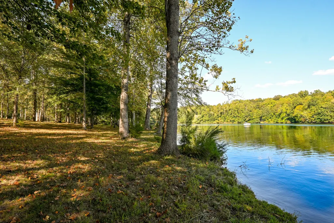
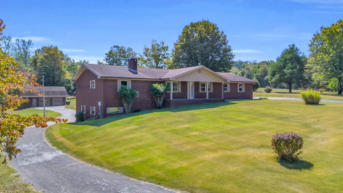
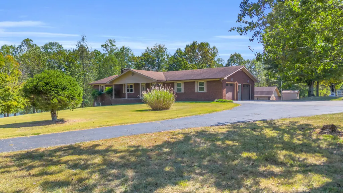
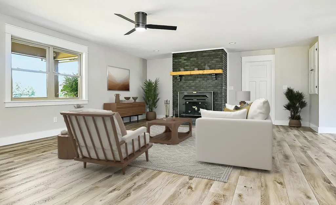
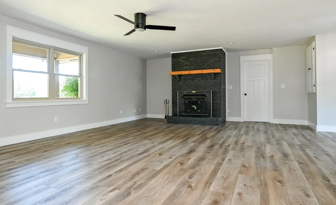
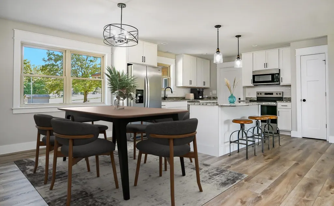
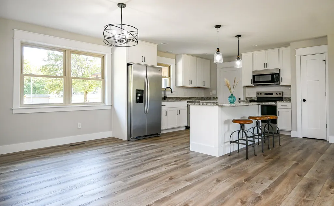
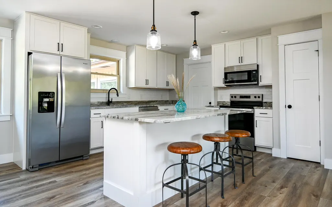
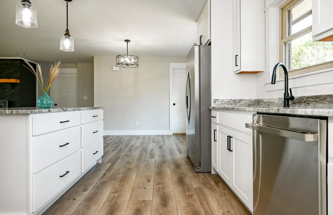
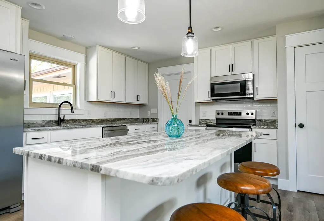
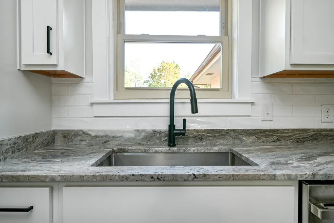
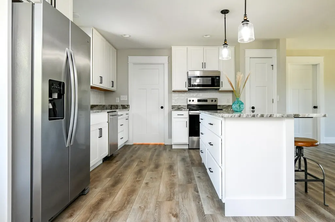
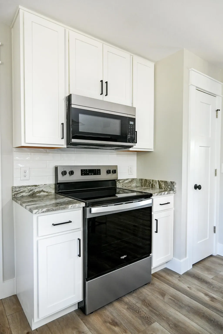
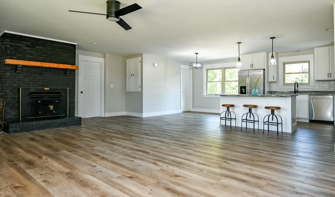
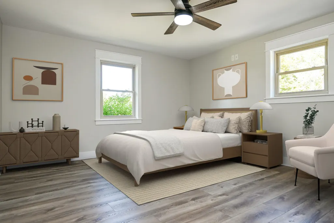
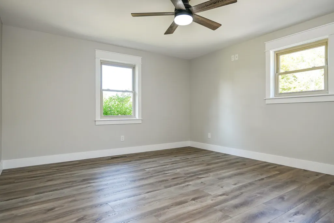
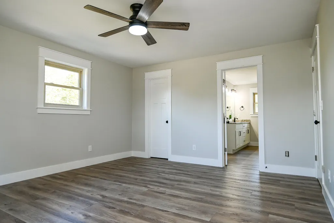
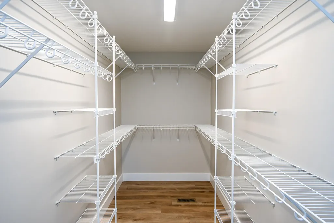
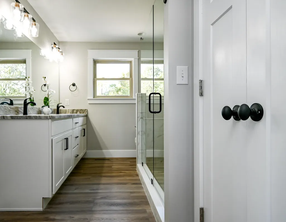
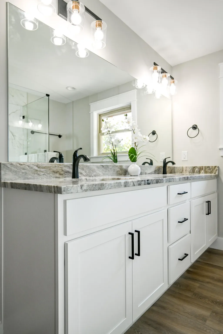
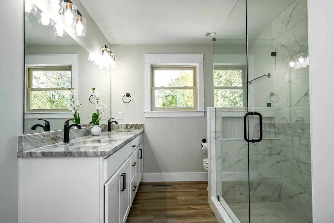
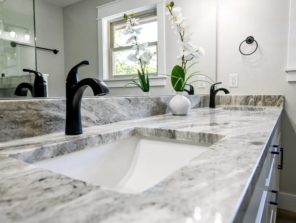
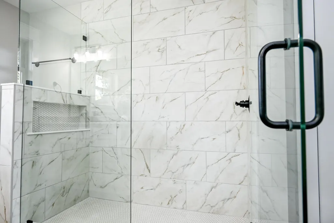
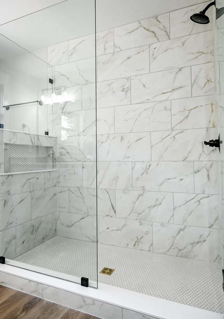
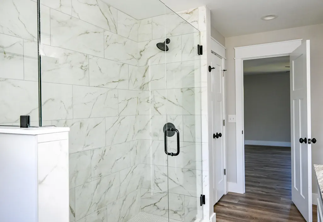
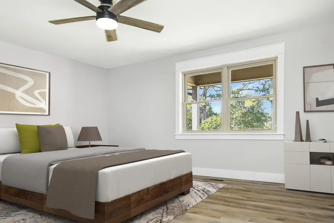
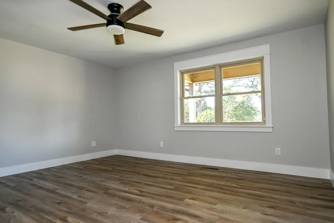
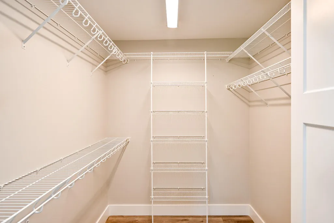
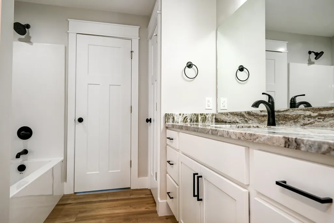
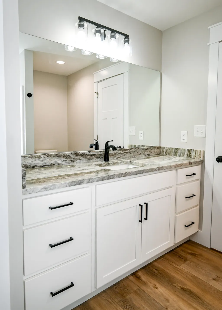
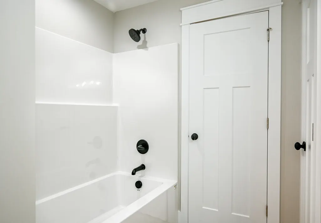
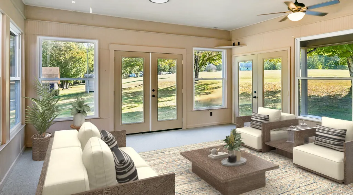
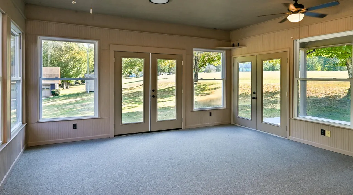
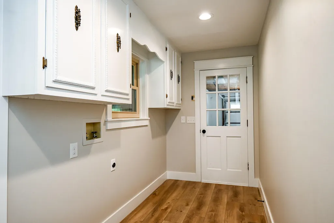
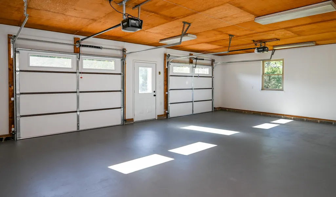
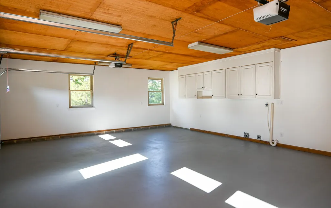
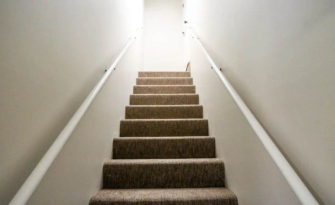
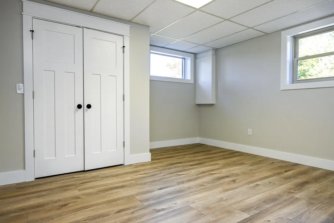
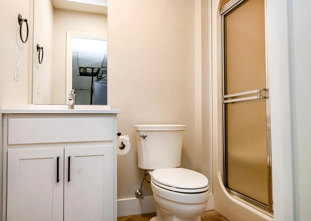
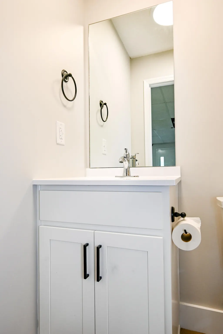
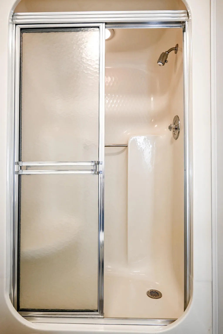
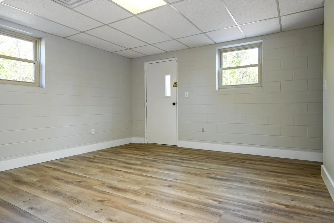
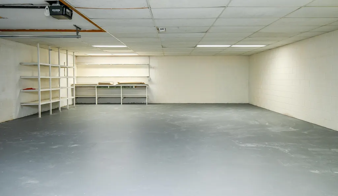
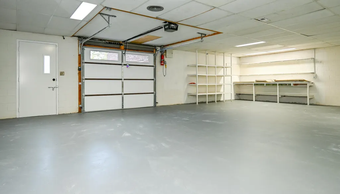
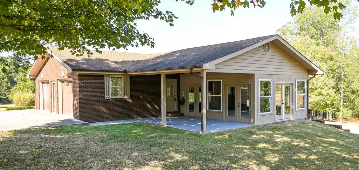
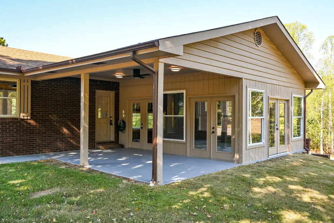
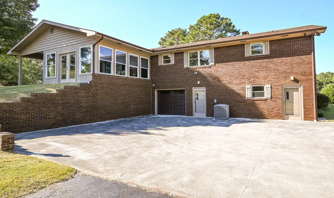
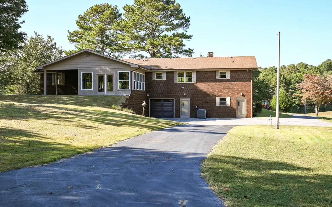
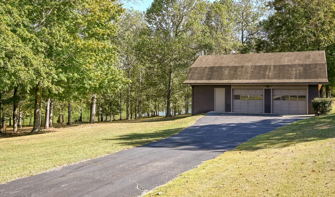
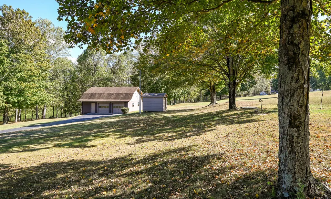
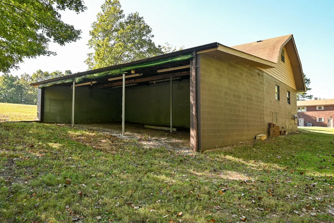
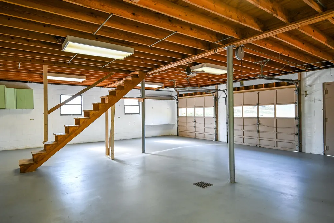
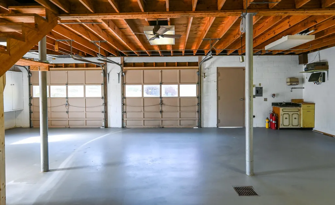
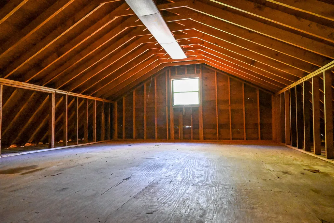
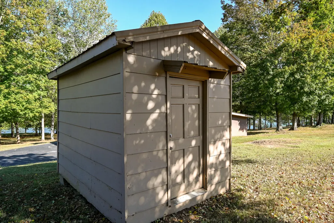
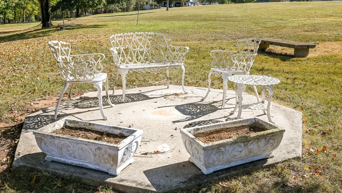
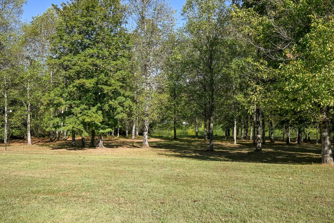
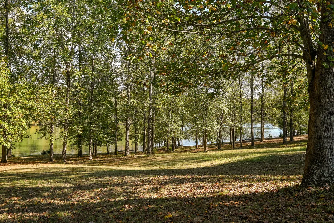
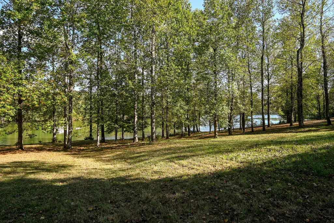
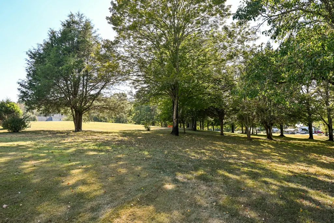
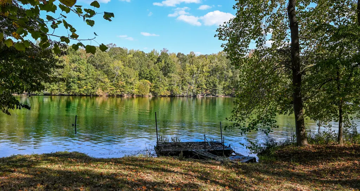
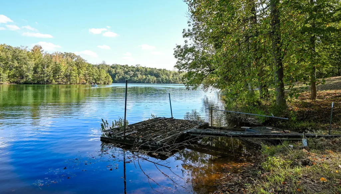
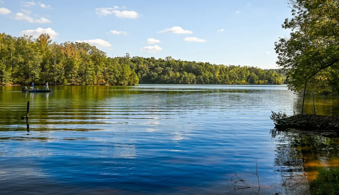
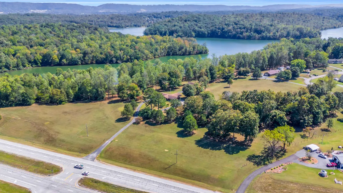
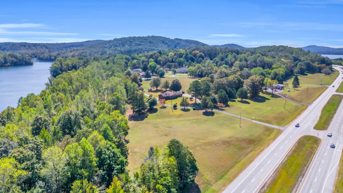
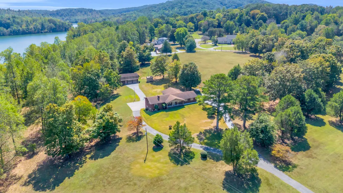
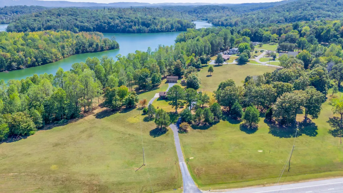
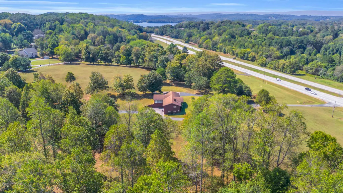
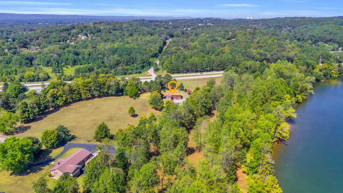
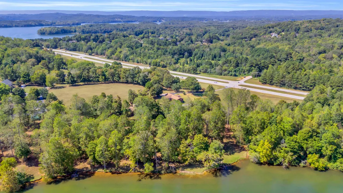
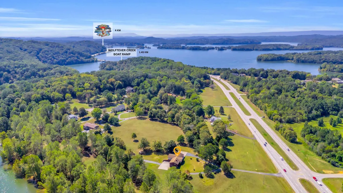
HARRISON BAY / ACREAGE / LOCATION! Discover the best of Tennessee living in this fully remodeled, all-brick home on 10.06 Acres with breathtaking lake views — and direct access to Harrison Bay State Park right from your property! This rare setting offers both privacy and connection to nature, with water access and the beauty of the park as your neighbor. Thoughtfully redesigned with an open living concept, this one-level home with a full basement blends modern style with everyday comfort. Inside, you'll find new 2025 HVAC, cabinets, granite countertops, flooring, paint, lighting, and a stunning walk-in tile shower in the primary suite. The spacious kitchen opens to the living and dining areas, creating a seamless flow for family living and entertaining. A wall of windows in the sunroom floods the home with natural light and panoramic views, with easy access to the covered patio for outdoor relaxation. The full basement expands your options with two bedrooms, a full bath, workshop, and third-car garage—ideal for guests, hobbies, or an in-law suite. Parking and storage abound with a main-level two-car garage, a detached two-car garage with upstairs storage, and three additional bays. With room to roam, this property is perfect for recreation, gardening, or even horses—all just minutes from Island Cove Marina, local boat ramp (approximately 500 ft, from this property), restaurants, and grocery shopping. Move-in ready and beautifully updated, this home offers space, style, and a rare connection to Harrison Bay State Park. Homes like this don't come around often—schedule your private showing today!
| Elementary School | Middle School | High School |
|---|---|---|
| Snowhill Elementary School | Brown Middle School | Central High High School |
| Price History | |
|---|---|
| 1/5/2026 | Listed $1,600,000 |
| 3/12/2026 | 6$1,500,000 |
General Features
| Living Area | 2826 |
|---|---|
| Sewer | Septic Tank |
| Heating | Central,Electric |
| Cooling | Ceiling Fan(s),Central Air |
| Utilities | Underground Utilities,High Speed Internet Available,Water Connected,Phone Connected,Cable Available,Electricity Connected |
| Possession | Close Of Escrow |
| Roof | Shingle |
| Appliances | Dishwasher,Electric Range,Electric Water Heater,Microwave,Plumbed For Ice Maker,Refrigerator |
| Garage Spaces | 5 |
| Patio/Porch Features | Covered,Front Porch,Patio,Porch,Rear Porch |
| Architectural Style | Ranch |
| Pool Features | None |
| Security Features | Smoke Detector(s) |
| Construction Materials | Block,Brick Veneer |
| Year Built | 1984 |
| View | Water,Trees/Woods,Rural,Pasture,Park/Greenbelt,Panoramic,Lake,See Remarks |
| Levels | One |
| Property Subtype | Single Family Residence |
| Waterfront Features | Marina in Community,Lake |
| Community Features | Dock,Fishing,Lake,Park,Restaurant,Other |
| County | Hamilton |
| New Construction | false |
| Property Type | Residential |
| HOA | false |
| Attached Garage | true |
| Garage Y/N | true |
| Other Structures | See Remarks,Workshop,Storage,Garage(s),Outbuilding |
| Full Baths | 3 |
| Status | Active |
| Directions | From Highway 153, take the Highway 58 North exit, and continue on Highway 58 towards Harrison Bay, and 8024 Highway 58 will be on the right. |
| High School | Central High |
| City | Harrison |
| Lot Size Units | Acres |
| Lot Size Square Feet | 438213.6 |
| Carport Spaces | 3 |
| Carport Y/N | true |
| Listing Terms | Cash,Conventional,FHA,VA Loan |
| Elementary School | Snowhill |
| Tax Annual Amount | 2649 |
| Middle/Junior High School | Brown |
| Property Condition | Updated/Remodeled |
| Standard Status | Active |
Interior Features
| Interior Amenities | Walk-In Shower,Split Bedrooms,Walk-In Closet(s),Storage,Primary Downstairs,Pantry,Open Floorplan,Kitchen Island,High Speed Internet,Granite Counters,Eat-in Kitchen,Double Vanity,Bathroom Mirror(s),Ceiling Fan(s),Crown Molding |
|---|---|
| Basement | Full,Partially Finished |
| Flooring | Carpet,Luxury Vinyl |
| Air Conditioning Y/N | true |
| Heating Y/N | true |
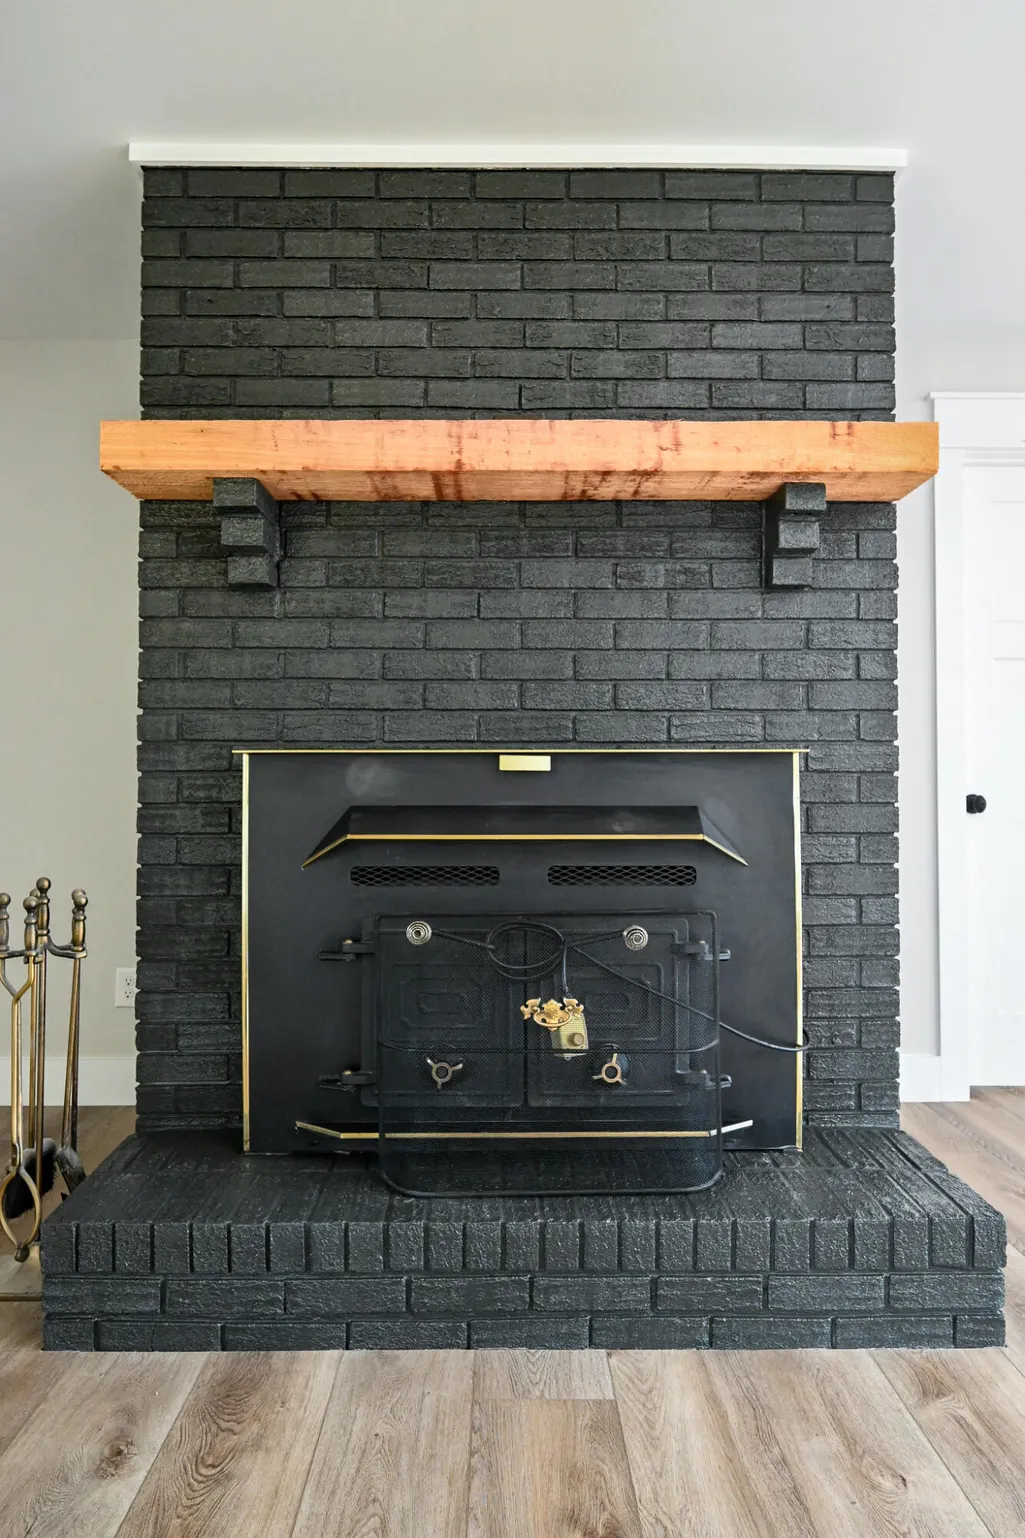
| Fireplace Y/N | true |
| Laundry Features | Multiple Locations,Main Level,Lower Level,Laundry Room |
| Total Bedrooms | 4 |
| LivingAreaSource | Builder |
| Total Baths | 3 |
Exterior Features
| Exterior Amenities | Rain Gutters |
|---|---|
| Parking Features | RV Access/Parking,Asphalt,Basement,Driveway,Garage,Garage Door Opener |
| Lot Features | Mailbox,Split Possible,Secluded,Pasture,Level,Landscaped,Cleared |
| Water Source | Public,Well |
| Lot Size Area | 10.06 |
| Foundation Details | Block,Brick/Mortar |
| Lot Dimensions | 10.06 Acres |
| Lot Size Acres | 10.06 |
| Road Surface Type | Paved |
| Waterfront Y/N | true |
| Road Frontage Type | State Road,Highway |
| Road Responsibility | Public Maintained Road |
| Horse Y/N | true |
Amenities
- Foreclosure
- Views
- Short Sale
- New Construction
- Adult 55+
- Lease To Own
- No HOA Fees
- Furnished
- Primary On Main
- Air Conditioning
- Seller Finance
- Green
- Fixer Upper
- Horse
- Golf
- Fireplace
- Deck
- Garage
- Basement
- Pool
Property vs Single Family Average in 37341
Price
Taxes
Year Built
 River Counties Association of REALTORS® All information deemed reliable but not guaranteed. All properties are subject to prior sale, change or withdrawal. Neither listing broker(s) or information provider(s) shall be responsible for any typographical errors, misinformation, misprints and shall be held totally harmless. Listing(s) information is provided for consumer's personal, non-commercial use and may not be used for any purpose other than to identify prospective properties consumers may
